Wednesday, 30 November 2016

All hands on deck

Forgive the almost nautical punny title...appropriate for a Sailors Home, but a bit of a 'dad joke'.
My apologies!


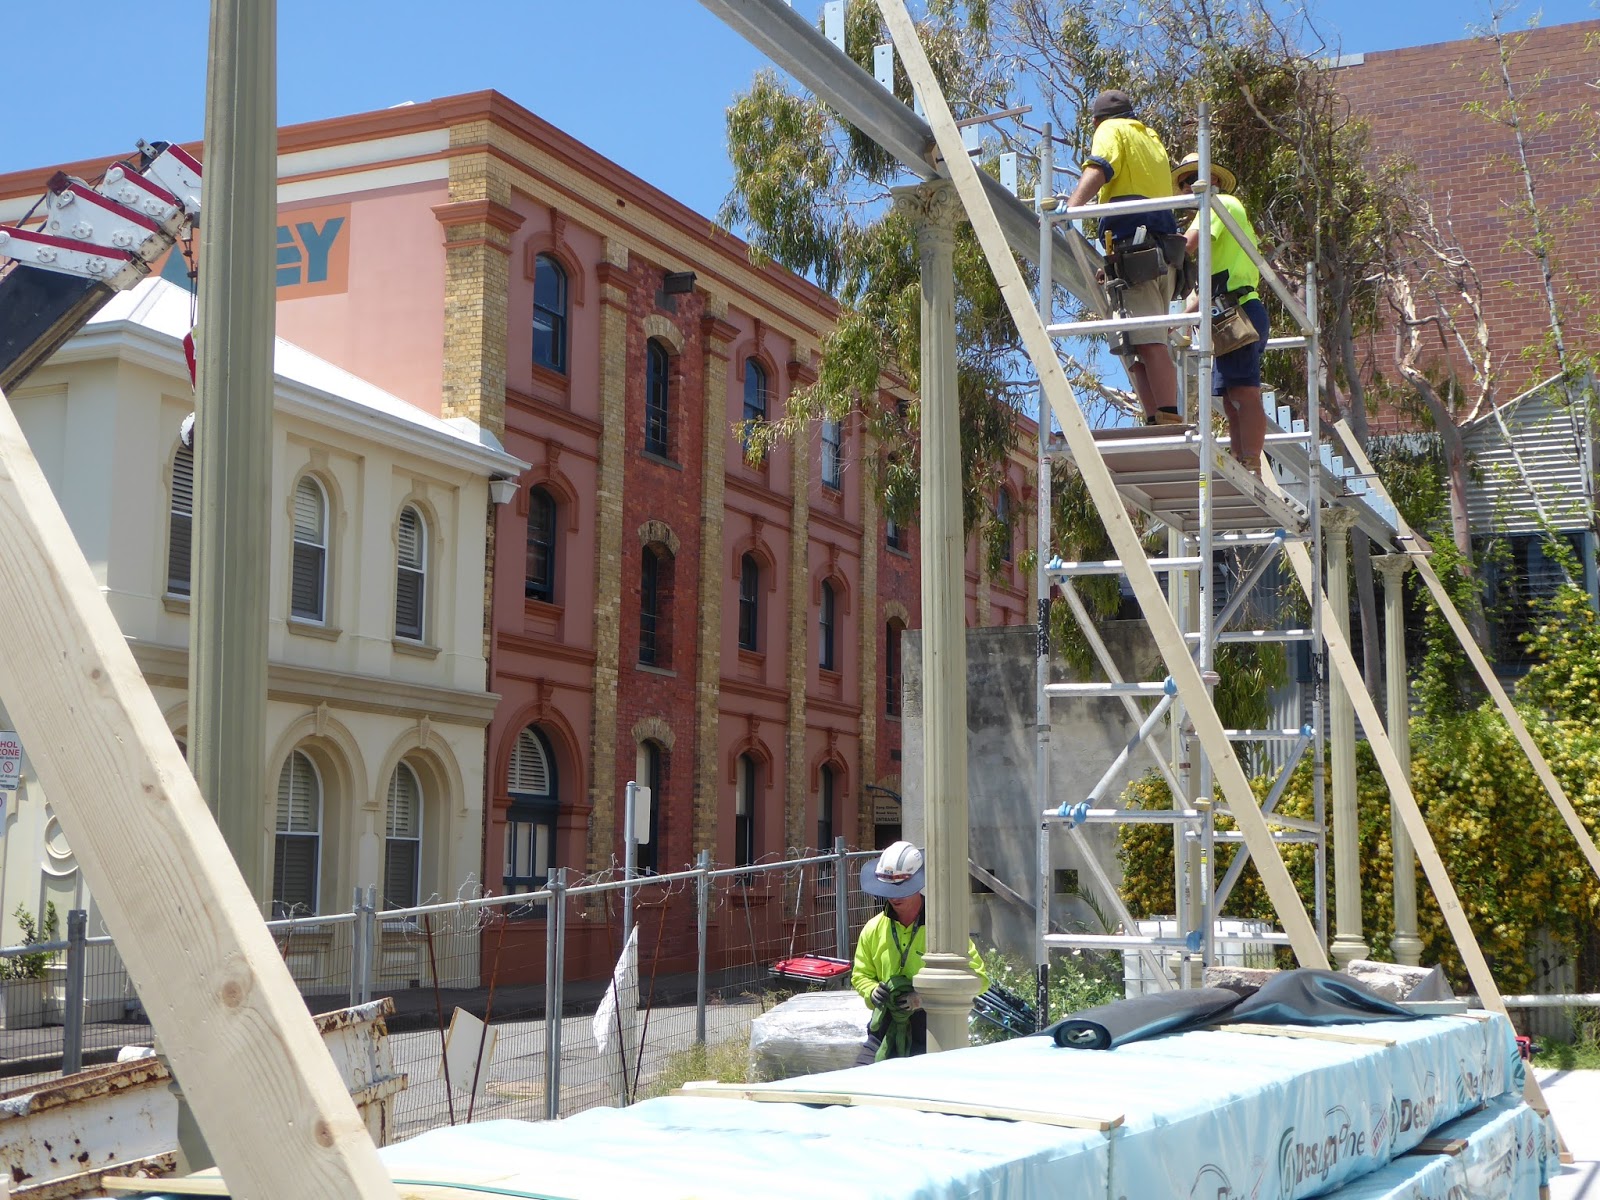
Efficiency, good humour and great workmanship are to the fore, and look what's happened in such a short time:

 These are the views from the 'living end' of the deck/balcony/upper storey of the 2 storey verandah.

The upstairs living area and kitchenette are at this end, so they form the natural entertaining area...it was designed that way and it's great to see it all working.

Can't wait for the family get togethers here.


Still looking east up Bond Street. There will be a privacy screen at the eastern end of the deck to provide a barrier between us and the balcony (hiding behind scaffolding) of number 14 next door. 

Heritage allowed one at that end because it does not block views of the now-nearly-fully-restored Coutts Sailors Home...and it won't block any views for us!


...and the view from outside the loo!!!...
from the eastern end looking towards the west/north west -

No privacy screening allowed at the western end - that would block the few remaining glimpses of Coutts from the Convict Lumber Yard area.


Should've taken photos of the 'underneath and edges' -  curves replicated based on the photos. Thanks guys you've done a great job.

SO next steps..the steel inners for the upper storey columns should (fingers crossed) be on site and maybe even on deck very soon, maybe even later this week.

Then back with the crane to lift the upper columns into position and time for a dummy fit of the balustrading before it goes off to the workshop to be spray painted.

May even be champagne on the deck for Christmas.

Sunday, 20 November 2016

Scaffolding again?!


...but at least it won't be up as long this time - just until the verandah is done!


LOOKING GOOD!


PAINTING NEXT,
then the decking. then the upper columns, then the... then the...

ok but at least we're making progress!

Tuesday, 8 November 2016

All in a day's work

I wake at 7am to the sound of builders - not unusual around here, but this time much closer to home


- in fact at home.

GTS Constructions are on site.

YEAH!


and then...
in no time the stainless steel inners for the columns rise from the verandah slab


'til the last one is in place and it isn't even 10am!


The Newcastle Minicrane arrives
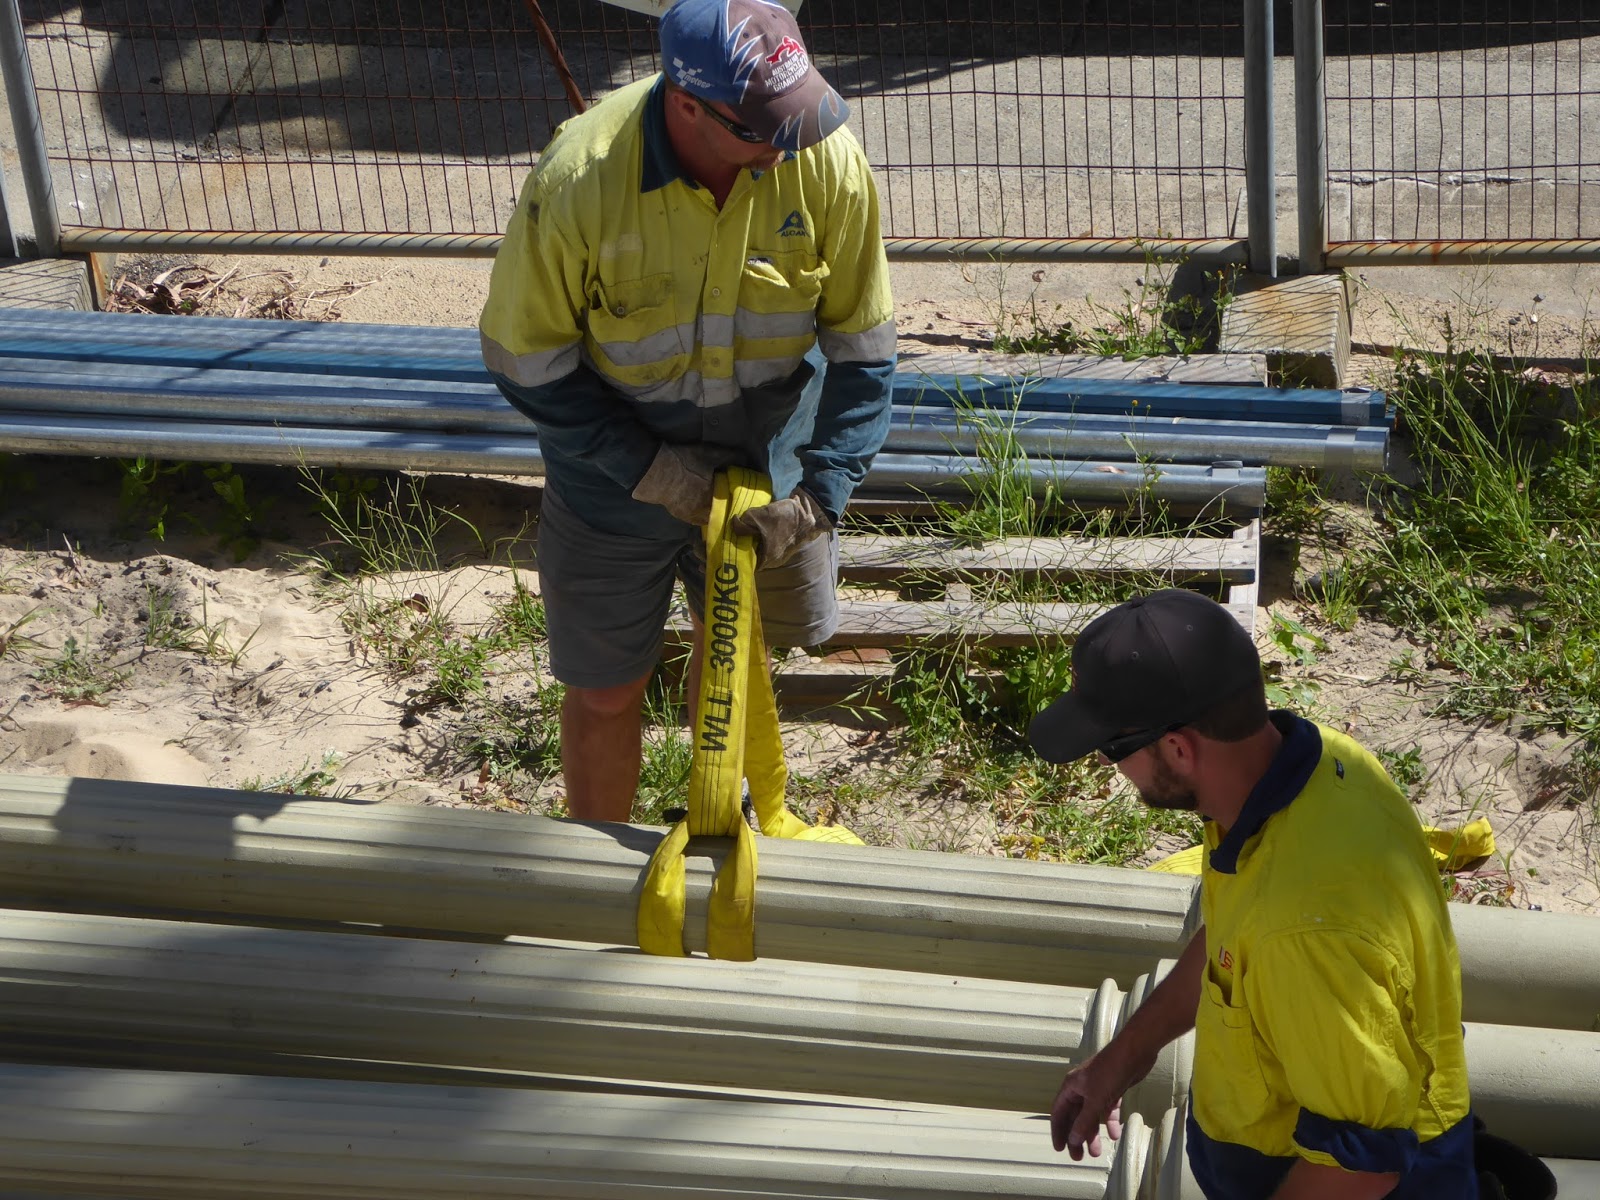
a column is strapped on

then lifted


guided gently into position                                                            then lowered


and persuaded by degrees


Two down (or rather UP), four more to go

Then the steelwork for the decking moves in

and fits like a glove


Then its all verticalised (is that a word?) and braced

and it's time to pack up and go home.


A great day's work - good job guys! Ready for the carpenters - the joists and decking!

Friday, 28 October 2016

Ready for action

SO...after a few more hurdles we have
columns on site,
column inners ready and
action due to start next week...


The protective coating will give us a good idea what it will all look like if painted that sort of colour - not what's planned though!

The balustrading is on site too though we won't need that just yet.


The key frieze will arrive later!

Wednesday, 7 September 2016

Woopsy

The woopsy is not a problem woopsy...just a "Woops I just realised there isn't a picture of the dining room with its carpet...
...or the lounge/drawing room/sitting room with its temporary furniture and carpet in it.

...and people have asked!!!

SO here they are...


The furniture etc in the dining room is for keeps, and we love it, the massive nature really suits the grandeur of the room.


The furniture in the drawing room is fine (and very comfortable)...it's temporary because it really doesn't fit in or do the house justice.

We will find the right pieces...
maybe a chesterfield or two (if we can find a comfortable version).

In the meantime this will certainly suffice!!


AND ALSO

To answer the questions asked...

The Land and Environment Court NSW has declared the Development Consent for next door (18 Bond Street), DA 2014/296 to be invalid,
This DA has to be reassessed, by the Development Assessment Committee rather than Council Officers, and must be assessed solely against the Local Environment Plan and the Development Control Plans.

Sunday, 21 August 2016

The slab

SO the old verandah slab went and now the new one has taken its place:


Step 1 of the reinstatement completed.


The steel has arrived on site...

...and the structural wood is all in the warehouse.


Now we can get the columns on site and...

Wednesday, 13 July 2016

Moving out

Hope when you read the title you didn't think we had been defeated and had decided to leave....if you did you don't know the Kinlochs!
We were only discussing the other night that we don't have fortitude we have fivetitude (Sounds like a dad joke - right!)

The moving out refers to us moving outside and getting started (after many delays, hiccups and much angst) on the Verandah

Yeah! Cheers all round!

The verandah slab had been assessed as needing minor attention before we could build on it - not once had the engineer checked it out and come to the same conclusion, but twice. We had the assessment done soon after we bought the house as we thought we would do the verandah first. Plans changed and when the inside was liveable, and we were awarded a Heritage grant to help us do the verandah reconstruction, we then had it tested again. Yeah - still an easy job.

However, things never go quite according to plan do they - and when the necessity arose (many of you know why!) to get it checked out again the outcome was rather different. At first it was thought we might be able to do a rectification job to get it back to a standard good enough to support the verandah, but then after further investigation - SORRY  the whole thing has to come away and we have to start from scratch.

Oh well, we've done everything else to the highest standards and saved everything we could - and we tried here too.

So with new engineering plans and a work schedule designed to protect the building to the max, at last people (well a person) are back on site and it's action stations!


With saw in hand, it's necessary to ensure the verandah slab is separate from the house foundations. 


No jackhammers allowed, making sure that  there's minimal vibrations - it's cut and careful removal!!


The columns have been replicated from historic photos and here they are during the production process...

These are the lower columns - coated ready for shipment - they'll be painted on site.

They have been responsible for a few headaches down at Wagga Iron Foundry, having to have the pattern specially made and then casting something SOOO big (over 3m long)


...and the  columns (as they were at an earlier stage in the process).


We're gonna need a big crane to build this verandah


The enormous columns are already palleted up in Wagga Iron Foundry - as soon as the new slab is ready for them and the inners are in place, they will be on their way. Maybe getting excited again!